Home / Pontiac Project
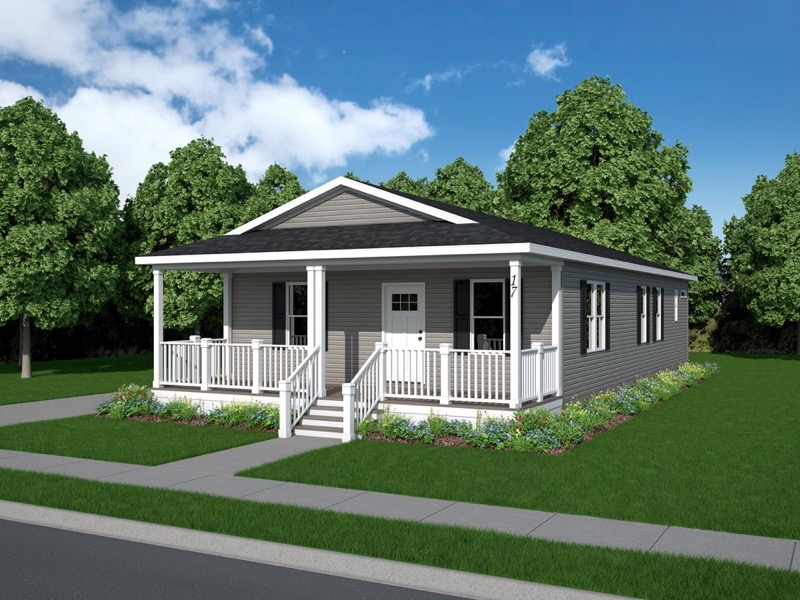
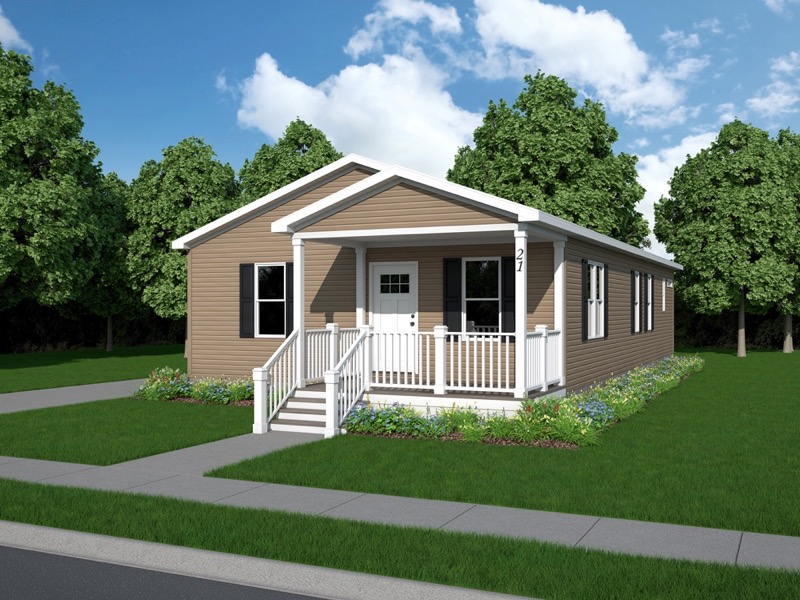
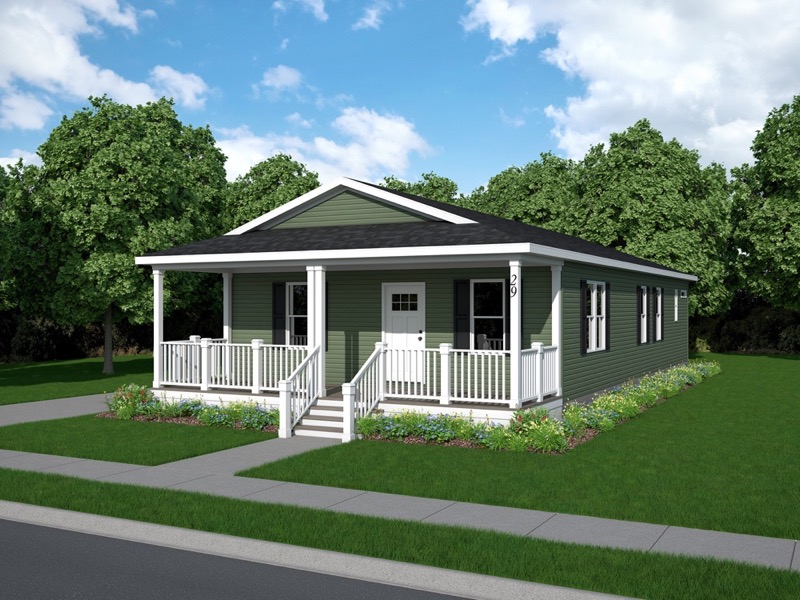
Current status: groundbreaking Thursday, October 29, 2026
Pontiac Development Project
Walnut Street, Pontiac, MI 48341 · Across from Rotary Park
About this project
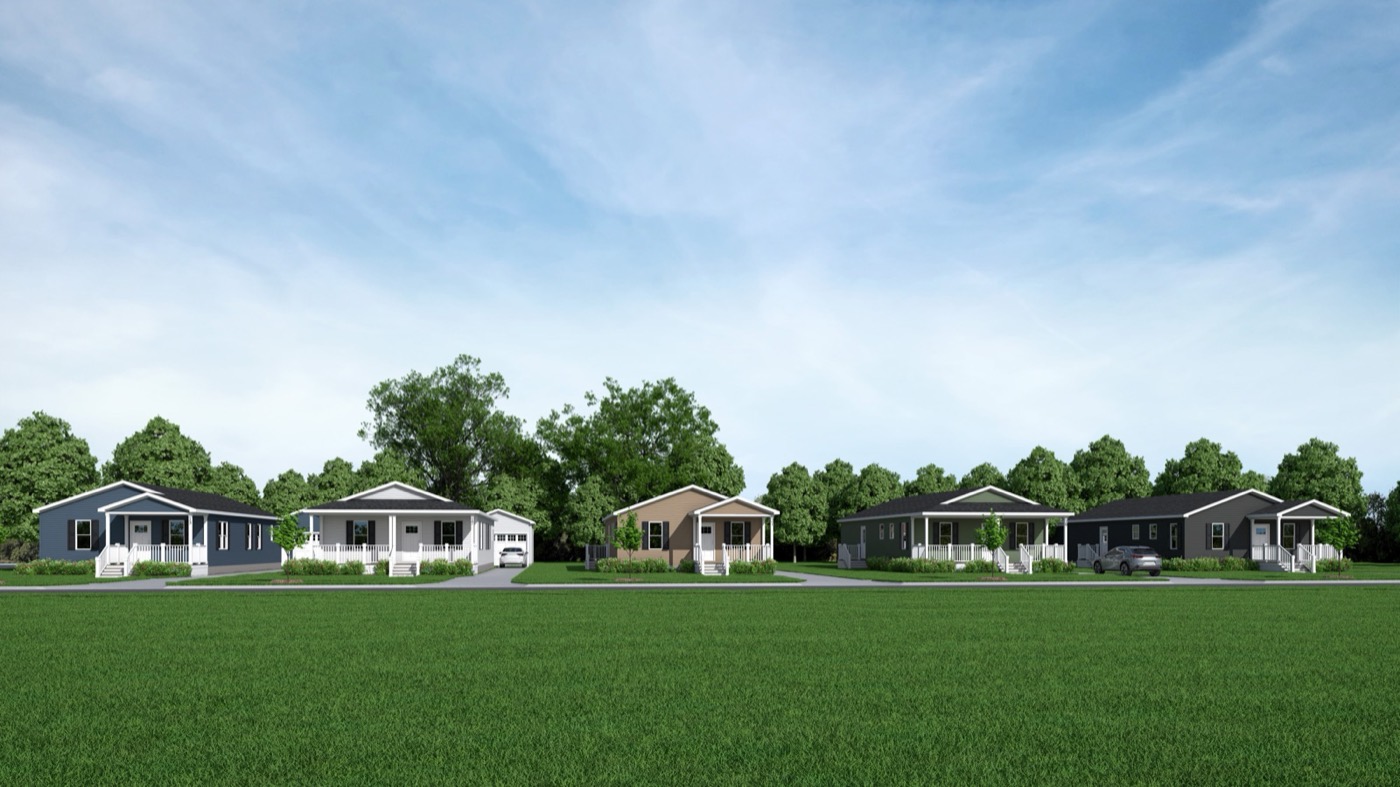
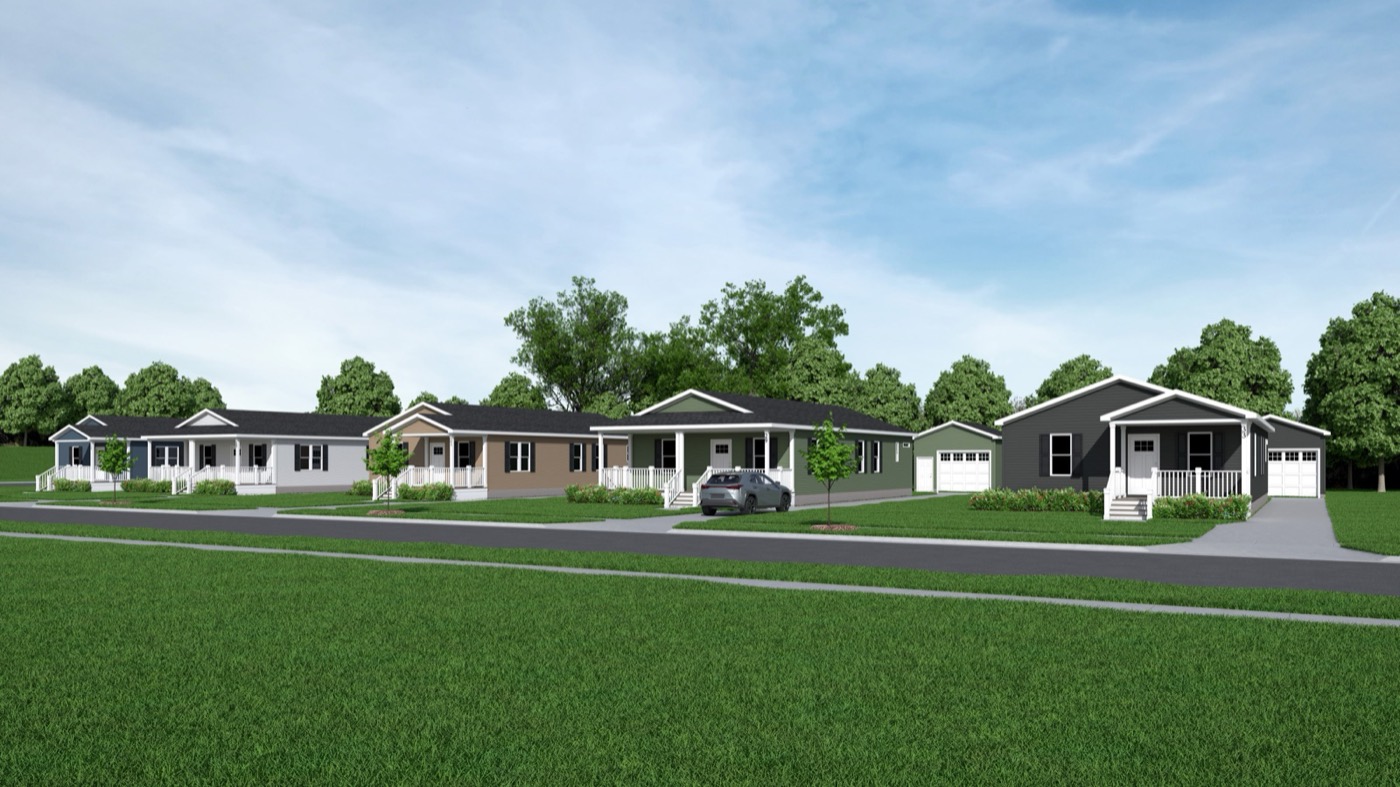
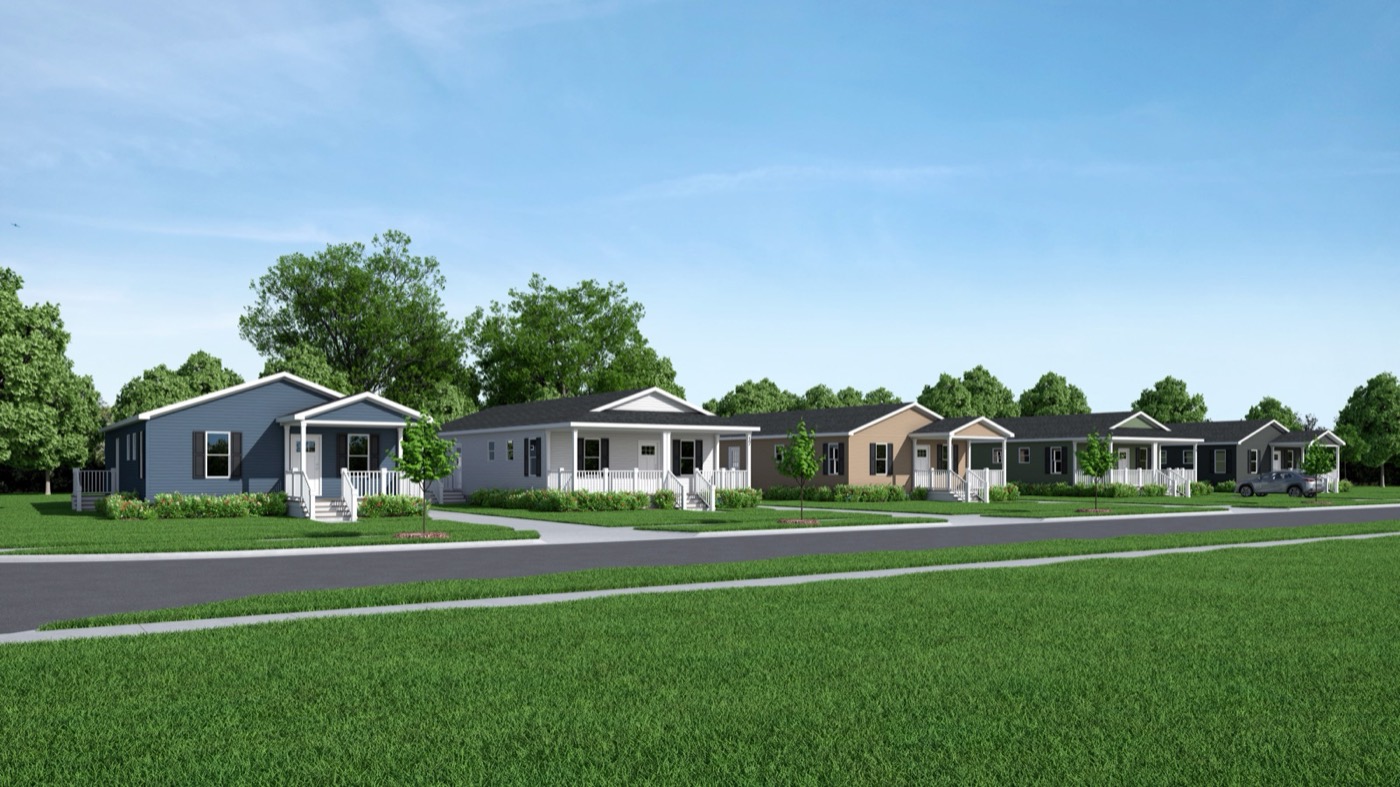
Join Creek Valley Properties as we break ground on five planned homes on Walnut Street and take the next step toward a more attainable pathway to homeownership.
A home is a place to put down roots, build traditions, and see a future for yourself and your family.
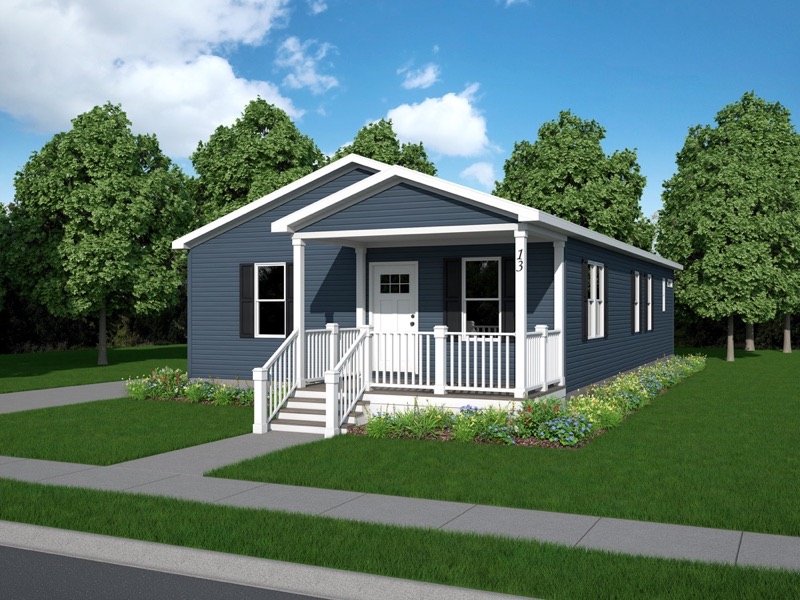
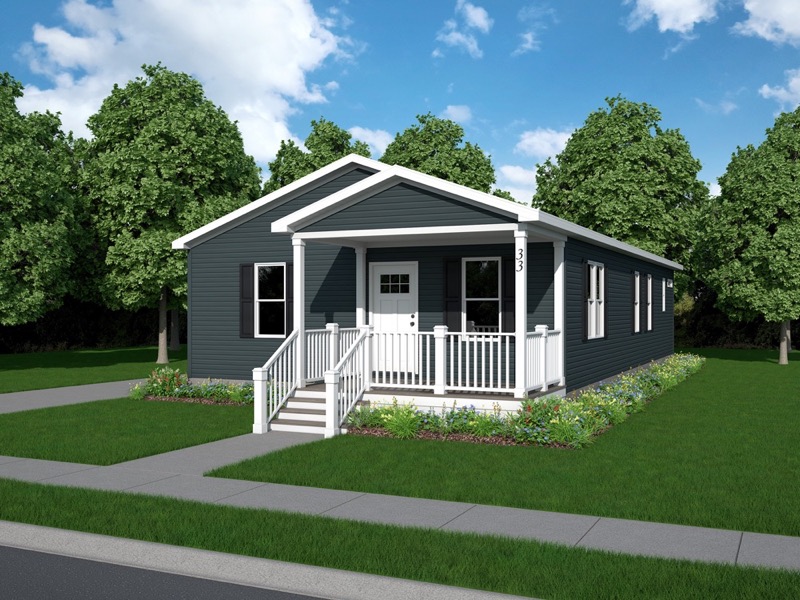
Five planned CrossMod homes will combine factory-built construction with residential design suited to an established Pontiac neighborhood. The purpose reaches beyond construction: creating more opportunities for individuals and families to build equity, find stability, and feel a lasting sense of belonging.
Floor plan
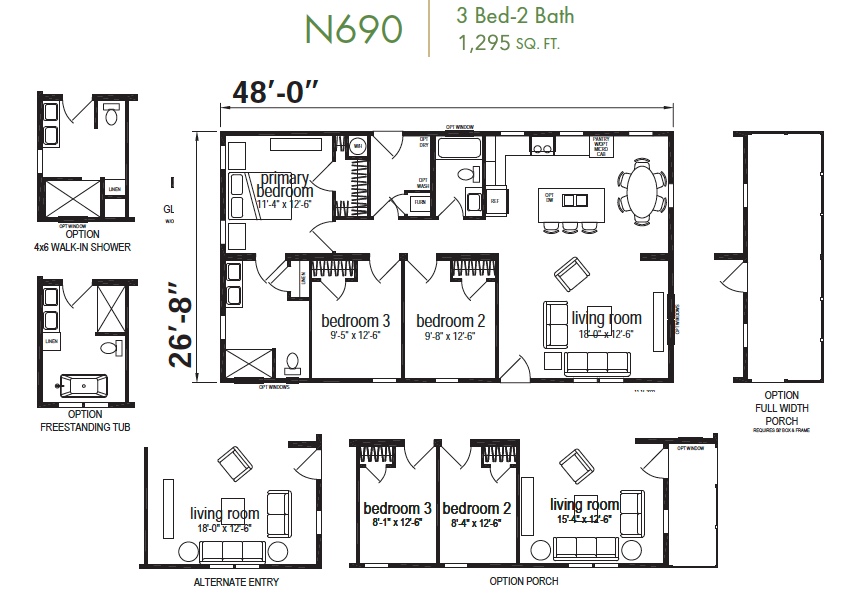
Model N690, 48′-0″ by 26′-8″. Optional porch and alternate entry layouts are shown on the plan.
The five homes
| Home | Model | Layout | Status |
|---|---|---|---|
| 13 Walnut Street | N690 | 3 bed, 2 bath, 1,295 sq ft | Planned |
| 17 Walnut Street | N690 | 3 bed, 2 bath, 1,295 sq ft | Planned |
| 21 Walnut Street | N690 | 3 bed, 2 bath, 1,295 sq ft | Planned |
| 29 Walnut Street | N690 | 3 bed, 2 bath, 1,295 sq ft | Planned |
| 33 Walnut Street | N690 | 3 bed, 2 bath, 1,295 sq ft | Planned |
Layout from the N690 floor plan. Status wording is for the client to confirm.
The neighborhood